
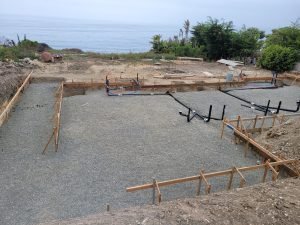
 Building a new house from the ground up, known as new construction, is a long and detailed process that requires coordination between designers, engineers, city officials, and construction crews. It is broken down into distinct stages, moving sequentially from site preparation to final finishes.
Here is an explanation of the process of building a new house:
The New House Construction Process
Phase 1: Planning and Pre-Construction
This initial phase establishes the legal, financial, and design foundation for the project.
Secure Land and Financing: Purchase the land (if needed) and secure construction financing. Establish a detailed budget.
Assemble the Team: Hire essential professionals:
Architect/Designer: To develop the floor plans, elevations, and overall aesthetic.
Civil Engineer: To design the site grading, utilities, and drainage.
Structural Engineer: To design the foundation and load-bearing elements.
General Contractor (GC): To oversee the entire build, manage subcontractors, and ensure compliance.
Design and Permitting:
The design team creates detailed construction blueprints, including mechanical, electrical, and plumbing (MEP) schematics.
The GC submits these final plans to the local building department to obtain the necessary construction permits. This step can take weeks or months.
Phase 2: Site Work and Foundation
Construction begins on the site with preparing the land and establishing the base structure of the home.
Site Preparation and Excavation:
The lot is cleared of trees and debris.
The land is graded (leveled or sloped) for proper drainage.
Excavation is performed to dig trenches for the foundation and utility lines.
Foundation Installation:
Footings: Concrete footings (the base support for the foundation) are poured into the trenches.
Utilities: Necessary plumbing (e.g., sewer and water) lines that will be permanently encased in the slab or basement floor are laid.
Slab/Basement: Depending on the design, either a concrete slab is poured, or a full basement is constructed (including walls, waterproofing, and drainage).
Foundation Inspection: The municipal inspector checks the foundation and all encased utilities before the concrete is covered or framing begins.
Phase 3: Framing and Rough-Ins (The “Shell”)
This phase erects the main structure and installs all hidden utility systems.
Framing: The GC begins vertical construction:
The wooden or steel skeleton of the house is built, including walls, floors, the roof structure, and all interior partitions.
Sheathing (usually plywood or OSB board) is applied to the exterior walls and roof for stability.
Roofing and Siding: The roof underlayment and final material (shingles, tile, metal) are installed to make the house weather-tight. Windows and exterior doors are also installed at this time.
Utility Rough-Ins (MEP): All systems that run within the walls and ceilings are installed:
Electrical: Wiring, circuit breaker panels, and outlet/switch boxes are installed.
Plumbing: Water supply pipes and drain/vent pipes are run to all fixture locations (sinks, toilets, tubs).
HVAC: Heating, ventilation, and air conditioning ductwork is installed.
Rough-In Inspections: Inspectors check the complete, exposed framing, electrical, plumbing, and HVAC systems before any interior walls are covered.
Phase 4: Interior and Exterior Finishes
The house is sealed, insulated, and transformed from a shell into a habitable space.
Insulation and Drywall: Walls and ceilings are insulated for energy efficiency and soundproofing. Drywall is installed, taped, and sanded, defining the finished rooms.
Interior Finishes:
Painting: Walls are primed and painted.
Trim: Baseboards, window and door casings, and crown molding are installed.
Flooring Prep: Subfloors are prepared for the final floor coverings.
Cabinets and Countertops: Kitchen and bathroom cabinetry are installed, followed by the installation of stone, quartz, or laminate countertops.
Tiling: Ceramic or stone tile is installed on floors, backsplashes, and shower walls.
Phase 5: Final Fixtures and Landscaping
The home receives its final details and connections.
Final Fixture Installation:
Electrical: Light fixtures, outlets, switches, and appliances are installed and wired.
Plumbing: Toilets, sinks, faucets, and shower heads are connected.
HVAC: Registers and thermostats are installed.
Finished Flooring: The final floor coverings (hardwood, carpet, vinyl) are installed.
Punch List: The GC conducts a thorough walk-through with the homeowner to create a “punch list” of small details requiring attention (e.g., paint touch-ups, minor adjustments).
Landscaping: Final grading, sod, plants, patios, and walkways are installed outside.
Final Inspection and Closing: The local building department conducts a final inspection. Upon passing, a Certificate of Occupancy is issued, and the homeowner can close on the construction loan and move in.