
n extension or addition to a house refers to the process of physically expanding the habitable square footage of your home. While the terms are often used interchangeably, they generally follow the same comprehensive process of design, legal approval, and construction.
A common subtle distinction is:
Extension: Expanding an existing room or area outward, often horizontally, like making a kitchen bigger.
Addition: Creating an entirely new functional space, often vertically (a second story) or adding a new wing (like a master suite or garage).
The process of building any house addition or extension is extensive and involves three main phases: Planning, Permitting, and Construction.
1. Planning and Design Phase 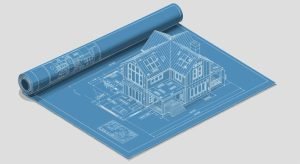
This is the most critical phase, where you define your goals and make all foundational decisions.
Define Goals and Scope: Determine the purpose of the new space (e.g., adding a bedroom, enlarging a kitchen, creating an office). This will dictate the size and complexity of the project.
Set a Budget: Establish a realistic budget that covers soft costs (design, permits) and construction costs. It is crucial to set aside a contingency fund (typically 10-20% of the total budget) for unexpected issues that arise during construction.
Check Zoning and Regulations: Research your local city or county’s zoning laws. These dictate what you are allowed to build, including:
Setbacks: How far the structure must be from property lines.
Height Restrictions: Especially important for second-story additions.
Lot Coverage: The maximum percentage of your lot that can be covered by structures.
Hire Professionals: You will need to hire an architect or designer to turn your vision into detailed, buildable plans, and a reputable general contractor to manage and execute the construction.
2. Permits and Approval Phase 📜
You must obtain legal approval before any physical work begins.
Architectural and Engineering Plans: The architect finalizes the detailed drawings. A structural engineer may be required to ensure the existing foundation can support a new addition, especially for a second story.
Permit Application: The complete set of plans is submitted to your local building department for review. This process, called plan check, ensures the design complies with all building, safety, and fire codes.
Required Permits: Virtually all additions require a General Construction Permit. Depending on the scope, you will also need specialty permits for:
Electrical (new wiring, outlets, lighting).
Plumbing (for new bathrooms or kitchens).
HVAC (heating, ventilation, and air conditioning).
Permit Issuance: Once the plans are approved and fees are paid, the building department issues the permits, giving the official legal authorization to start construction.
3. Construction and Completion Phase 🔨
This is the physical build, which typically involves several stages and inspections.
Site Preparation and Foundation: The contractor clears the site, and any necessary demolition is performed. New footings and the foundation (for ground-level additions) are laid.
Framing and Rough Structure: The floor, walls, and roof structure (framing) are built, creating the skeleton of the new space. The structure is tied securely into the existing home.
Rough-In Inspections: Once the rough framing is done, the city inspector checks the framing, followed by separate inspections for the Rough-In Plumbing, Electrical, and HVAC systems before they are covered by walls.
Enclosing the Structure: The exterior is enclosed by installing the roof, windows, exterior doors, and exterior siding, making the space weather-tight.
Finishing Work:
Interior: Insulation is installed, followed by drywall, priming, and painting.
Utilities: Final plumbing fixtures (sinks, toilets), electrical fixtures (lights, switches), and HVAC registers are installed.
Aesthetics: Flooring, trim, cabinets, and countertops are installed.
Final Inspection: The city inspector conducts a final walkthrough to ensure all work meets code and matches the approved plans.
Certificate of Occupancy (C of O): Upon passing the final inspection, the city issues the C of O, which legally certifies that the new space is safe and ready for use.