
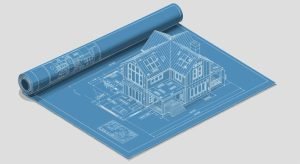
 Visualize Your Project Before We Break Ground.
Bringing blueprints to life with immersive 3D modeling and
Stop guessing and start seeing. Our 3D design services allow you to walk through your future home or commercial space before construction begins. We transform flat 2D plans into interactive, high-resolution models, letting you experience the layout, lighting, and materials in real time.
- Pre-Construction Visualization: Detect design flaws, spatial issues, or material conflicts before they become expensive changes on-site.
- Virtual Tours & Flythroughs: Get a 360-degree view of your interior finishes and exterior layouts.
- Interactive Design: Easily adjust color schemes, cabinetry, and fixtures in 3D to see what fits your vision.