
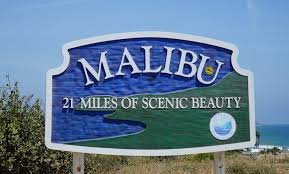
 If you are doing construction or remodeling project within Malibu city limits, standard Los Angeles building codes are immediately superseded by the city’s aggressive environmental and coastal protections.
Because the entire city sits within the California Coastal Zone and faces extreme wildfire and seismic risks, Malibu enforces highly localized ordinances that dictate exactly how, where, and what you can build.
Here are the unique building codes and regulations you need to account for in Malibu:
1. Onsite Wastewater Treatment Systems (OWTS)
One of the biggest shocks to contractors working in Malibu is the near-total lack of a municipal sewer system. The vast majority of properties rely on septic systems, which the city heavily regulates under its OWTS rules.
-
The 100% Expansion Rule: If you are adding a bedroom, increasing the plumbing fixture count, or expanding the building’s footprint, you must prove the existing system can handle the load AND designate a “100% future expansion area” for the dispersal system on the lot.
-
Advanced Treatment Mandates: For beachfront properties, multi-family units, commercial sites, or lots with poor soil percolation, you cannot use a conventional septic tank. The city strictly requires highly engineered “Advanced OWTS” that provide supplemental wastewater treatment
2. The Beachfront “Stringline Rule”
If you are remodeling or building in Malibu on a beachfront lot (like Broad Beach or Malibu Road), your ocean-facing setbacks are not fixed measurements. They are determined by the Stringline Rule.
-
How it works: The city draws an imaginary line connecting the nearest corners of the primary structures on the adjacent properties to your left and right. Your new construction cannot extend past this line toward the ocean.
-
Deck and Patio Limits: A separate, secondary stringline is drawn connecting the adjacent properties’ decks or patios to restrict where you can build outdoor living spaces.
3. Environmentally Sensitive Habitat Areas (ESHA)
A massive portion of Malibu’s canyons and bluffs are designated as ESHA to protect native chaparral, coastal sage scrub, and wildlife.
-
Biology Clearances: Before any grading or major exterior work can begin, you often must commission a site-specific biology report.
-
Development Area Caps: If ESHA is present, the city severely restricts your “development area” (the maximum footprint you are allowed to disturb or build on). The city will also mandate massive setbacks (often 100 feet) between the new construction and the protected habitat.
4. The Malibu Dark Sky Ordinance
To protect nocturnal wildlife and preserve night sky views, Malibu enforces one of the strictest lighting codes in the country.
-
Fully Shielded: All exterior fixtures must be fully shielded—meaning no light can shine above the horizontal plane of the fixture.
-
Temperature Limits: The color temperature of all exterior lighting is strictly capped at 3,000 Kelvin (warm white).
-
Curfews and Trespass: “Light trespass” onto beaches or neighboring estates is strictly forbidden. The city enforces an 11:00 PM curfew for all non-essential outdoor lighting, which heavily dictates how you design landscape and security lighting.
5. 2025 Fire & Seismic Amendments
In early 2026, the Malibu City Council adopted strict local amendments to the state building code specifically targeting disaster resilience.
-
Fire Hardening: The city expressly prohibits wood-shake roofs and requires Class A roof coverings in high fire severity zones. There are also strict limitations on exterior wood finishes.
-
Seismic Reinforcements: The new codes mandate minimum continuous footing reinforcements and strictly limit the types of foundations you can pour on hillside or fault-adjacent lots.
6. Coastal Development Permits (CDP)
Because the entire city of Malibu sits within the Coastal Zone, standard building permits are only the final step. Almost any exterior modification, grading, or addition requires a CDP. This means navigating the Local Coastal Program (LCP), which often involves public hearings, visual impact analyses, and sign-offs from the Planning Commission to ensure the project doesn’t block public views or beach access.
-