
 Phase 1: Planning, Design, and Pre-Construction
This is the most critical phase, where all decisions, documentation, and regulatory approvals are secured.
Define Scope and Budget: The homeowner determines the extent of the renovation (e.g., structural changes, floor plan changes, adding square footage) and establishes a realistic budget and financing plan.
Assemble the Project Team: Hire professionals, which typically includes:
Architect/Designer: To develop blueprints, floor plans, elevations, and secure engineering input.
General Contractor (GC): To manage the project, coordinate subcontractors, and oversee construction.
Structural Engineer: If load-bearing walls are moved or the foundation/roofline is changed.
Design Development and Selections:
The architect creates detailed plans, specifying new room layouts and structural elements.
The homeowner finalizes all material selections (flooring, cabinets, fixtures, finishes). All selections must be finalized before construction begins to prevent delays and costly change orders.
Permitting and Approvals: The contractor or architect submits the final construction documents to the local governing body. This process often takes several weeks or months and is required for all major structural, electrical, plumbing, and HVAC changes.
Phase 2: Demolition and Infrastructure Rough-In (The “Gut”)
Once permits are secured, physical work begins with removing the old and installing the new hidden systems.
Site Preparation and Protection: The site is secured, temporary utilities are set up, and areas of the home that are not being renovated (if any) are protected.
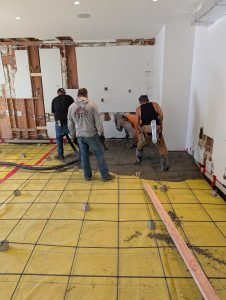
Interior Demolition: The home is “gutted.” This involves removing all non-load-bearing walls, old fixtures, flooring, drywall, cabinets, and sometimes even roof structure and exterior siding, down to the framing.
Structural Work: If planned, this is the time for major structural modifications:
Pouring new foundation sections.
Framing new walls and door/window openings.
Installing steel beams or new headers to support load-bearing changes.
Utility Rough-In (Mechanical, Electrical, Plumbing – MEP): All new services are run within the open walls and ceiling bays:
HVAC: New ductwork or ventilation systems.
Plumbing: Water supply lines, drain lines, and vent pipes (the location of all future sinks, toilets, and showers).
Electrical: Wiring, junction boxes, and outlets (but not the switches or fixtures yet).
Rough-In Inspections: The city inspector reviews the exposed structural and MEP work before the walls can be closed up with drywall.
Phase 3: Enclosure and Interior Finishes
This phase closes up the walls and transforms the framed structure into a functional, finished space.
Insulation and Drywall: Insulation is installed in all exterior and interior walls, followed by the installation and mudding of drywall. This defines the final shape of the rooms.
Painting and Flooring Prep: Walls are primed and painted. Subfloors are prepared, leveled, or repaired in anticipation of the finished flooring.
Exterior Finishes: New windows, exterior doors, roofing, and siding are installed to weatherproof and seal the home.
Cabinetry and Trim: Built-in cabinets are installed in the kitchen and bathrooms. Interior trim, such as door casings, baseboards, and crown molding, is installed and painted.
Phase 4: Final Installation and Completion
The final phase involves installing all fixtures, connecting utilities, and completing a punch list.
Countertops and Tile: Permanent surfaces are installed, including stone or quartz countertops and wall/floor tile (backsplashes, shower surrounds, floor tiles).
Final Fixture Installation: The last mechanical elements are installed:
Plumbing: Sinks, faucets, toilets, and shower heads are connected.
Electrical: Light fixtures, outlets, switches, and appliances are installed.
Finished Flooring: Hardwood, carpet, vinyl, or other finished flooring is installed.
Final Inspections: The municipal inspector conducts the final inspection to ensure the entire remodel is compliant with all local building codes. Once this passes, the Certificate of Occupancy (or final sign-off) is issued.
Punch List and Move-In: The contractor and homeowner conduct a final walk-through to create a “punch list” of minor items (e.g., touch-up paint, misaligned cabinet doors). Once these are addressed, the project is officially complete, and the homeowners can move back in.